98 Etowah Ridge, Ringgold, GA 30736
- $719,900
- 4
- BD
- 4
- BA
- 5,125
- SqFt




- List Price
- $719,900
- MLS#
- 1538136
- Bedrooms
- 4
- Full-baths
- 2
- Half-baths
- 2
- Sq. Ft
- 5,125
- Acres
- 2.66
- Year Built
- 2006
- Subdivision
- Cherokee Springs
Property Description
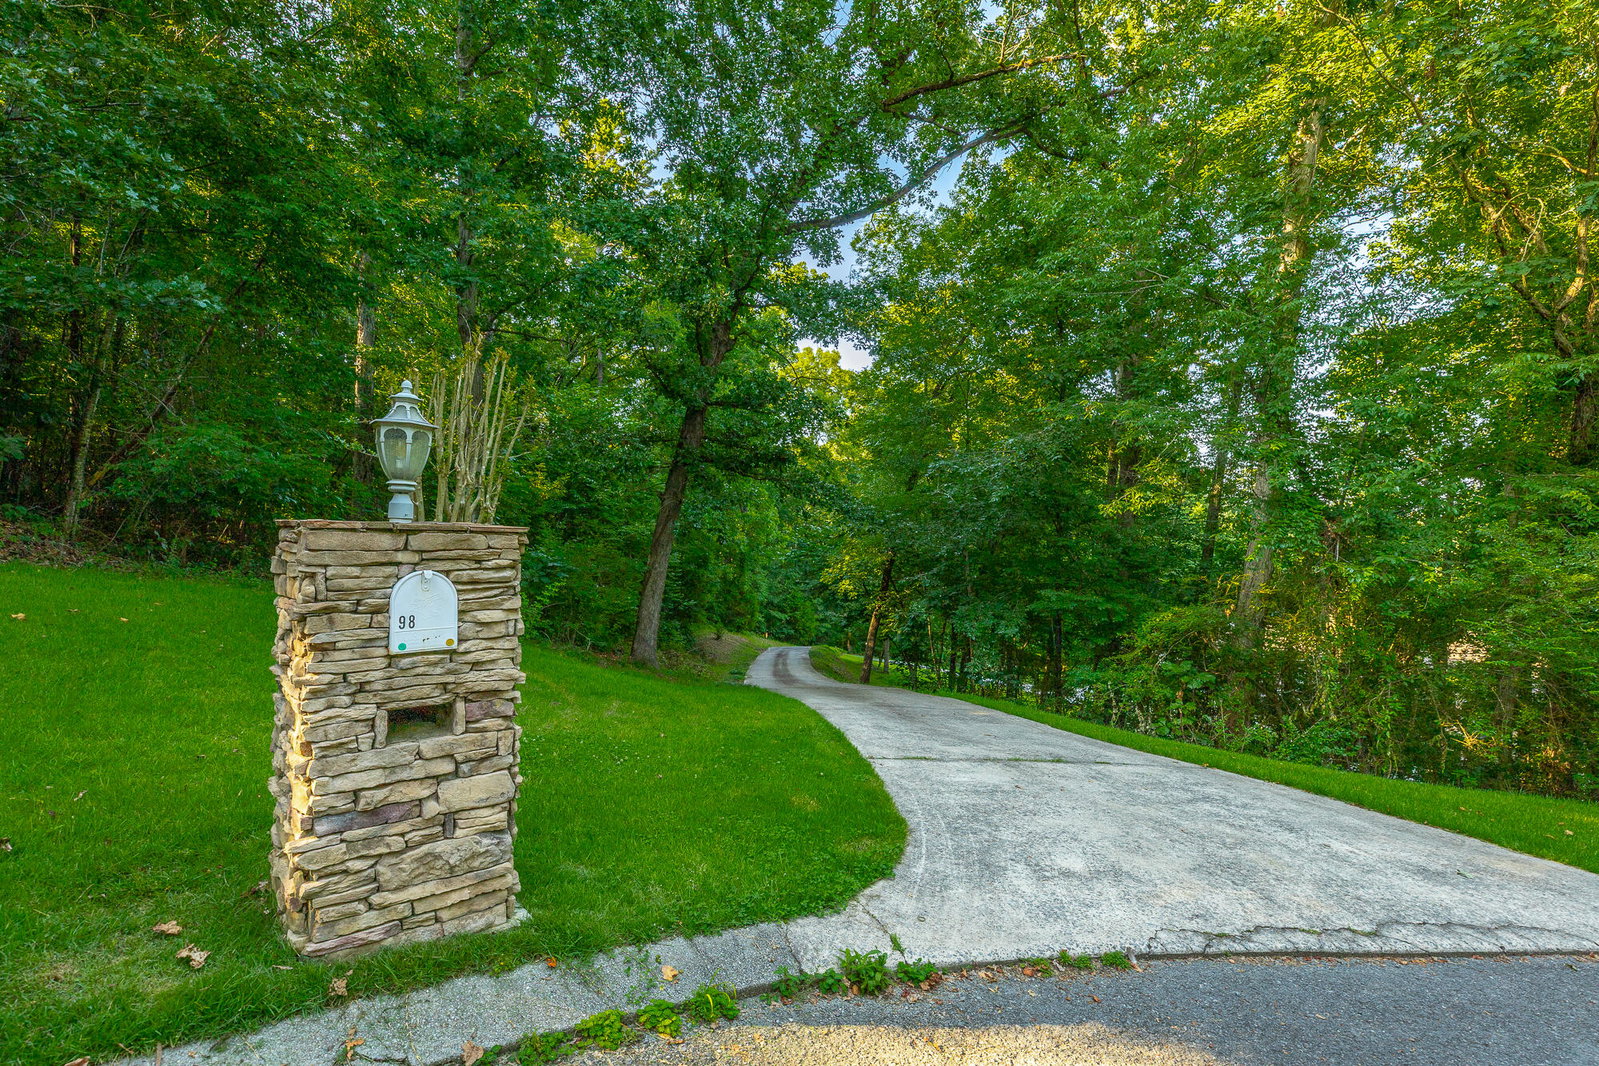
Welcome to this custom built 2006 home at 98 Etowah Ridge in Ringgold, GA! 4 Bedrooms, 2 Full and 2 Half Baths, Office, Den/Flex, Bonus Room, and not one, but two 4 car garages! This meticulously maintained, one-owner home is beautifully nestled on 2.66 private acres in the desirable Cherokee Springs community, just 7 minutes from downtown Ringgold and a short drive to Dalton or Chattanooga. Built in 2006, this home offers privacy, abundant space, and a peaceful, retreat-like setting perfect for large family living and entertaining on a grand scale. Step inside from the rocking-chair covered front porch through the double-front doors to discover an expansive main-level floor plan centered around a grand Great Room, Dining, and Kitchen that flows seamlessly for effortless gatherings. The Kitchen is one-of-a-kind featuring an island for casual dining, abundant cabinetry, walk-in pantry, double ovens, gas cooktop, electric cooktop, microwave, vented hood, dishwasher, commercial-grade coffee maker, ice maker, and two refrigerators (GE side-by-side and a True commercial unit). Imagine peaceful mornings or unforgettable evenings listening to nature or star gazing from the rocking-chair front porch or generous covered deck. The main-level Primary Suite is a true sanctuary with dual walk-in closets and an ensuite bath complete with a double sink vanity, six-foot jetted tub, 7x7 tiled shower (with rain head, handheld, and shower head), and private water closet. Additional main-level highlights include a convenient Office/flex, guest Bedroom, Laundry Room, Half Bath, as well as a four car, side-entry Garage. Upstairs you'll find a Balcony overlooking the main level living area, two over-sized Bedrooms, a Full Bath, a versatile Den/flex space, and a generous Bonus Room - ideal for a home theater, playroom, or additional living area. The basement level offers tremendous versatility with its poured concrete construction, two 18-foot garage doors, and walkout access. The basement could easily hold numerous vehicles, recreational equipment, home gym, a workshop, and more! The low maintenance exterior includes vinyl lap and shake siding with cultured stone foundation. This home truly checks every box: acreage, privacy, modern conveniences, and room for everyone and everything! Abundant closets, attic access, and storage throughout. Cherokee Springs is a quiet, established neighborhood with a beautiful community lake. The HOA fee is just $435 per year. Ready for its next chapter, this cherished property is move-in ready and waiting for a new owner to make this unique property their own. Schedule your private tour today.
/t.realgeeks.media/resize/300x/https://u.realgeeks.media/chattanoogahouses%252FeXp_Realty_-_Color.png)
Additional Information
- Style
- Other
- Stories
- 2
- Exterior
- Stone, Vinyl Siding, Shingle Siding
- Interior
- Breakfast Bar, Cathedral Ceiling(s), Ceiling Fan(s), Central Vacuum, Double Vanity, High Ceilings, His and Hers Closets, Kitchen Island, Open Floorplan, Pantry, Primary Downstairs, Recessed Lighting, Storage, Stone Counters, Tile Counters, Track Lighting, Vaulted Ceiling(s), Walk-In Closet(s), Wired for Data, Wired for Sound, Separate Shower, Tub/shower Combo, En Suite, Sitting Area, Whirlpool Tub
- Roof
- Asphalt, Shingle
- Floors
- Carpet, Ceramic Tile, Hardwood
- Foundation
- Concrete Perimeter, Permanent
- Basement
- Full, Unfinished
- Appliances
- Built-In Electric Range, Built-In Gas Range, Built-In Electric Oven, Cooktop, Down Draft, Disposal, Double Oven, Dishwasher, Electric Cooktop, Exhaust Fan, Electric Oven, Electric Water Heater, Free-Standing Refrigerator, Gas Cooktop, Indoor Grill, Ice Maker, Microwave, Oven, Refrigerator, Range Hood, Stainless Steel Appliance(s), Vented Exhaust Fan, Water Heater, Wall Oven
- Exterior Features
- Private Yard, Rain Gutters
- Community Features
- Fishing, Lake
- Lot Description
- Back Yard, Cul-De-Sac, Front Yard, Garden, Gentle Sloping, Irregular Lot, Landscaped, Many Trees, Native Plants, Private, Secluded, Sloped, Wooded
- Pool Description
- None
- Cooling
- Central Air, Ceiling Fan(s), Ductless, Electric, Multi Units, Varies by Unit
- Heating
- Central, Ductless, Electric
- Elementary School
- Tiger Creek Elementary
- Middle School
- Ringgold Middle
- High School
- Ringgold High School
- Financing Available
- Cash, Conventional, FHA, VA Loan
Mortgage Calculator
Listing courtesy of The Agency Chattanooga.