1901 NW Westside Drive, Cleveland, TN 37311
- $225,000
- 3
- BD
- 1
- BA
- 1,120
- SqFt




- List Price
- $225,000
- Price Change
- ▼ $5,000 1788214497
- MLS#
- 1537450
- Bedrooms
- 3
- Full-baths
- 1
- Sq. Ft
- 1,120
- Acres
- 0.23
- Year Built
- 1952
Property Description
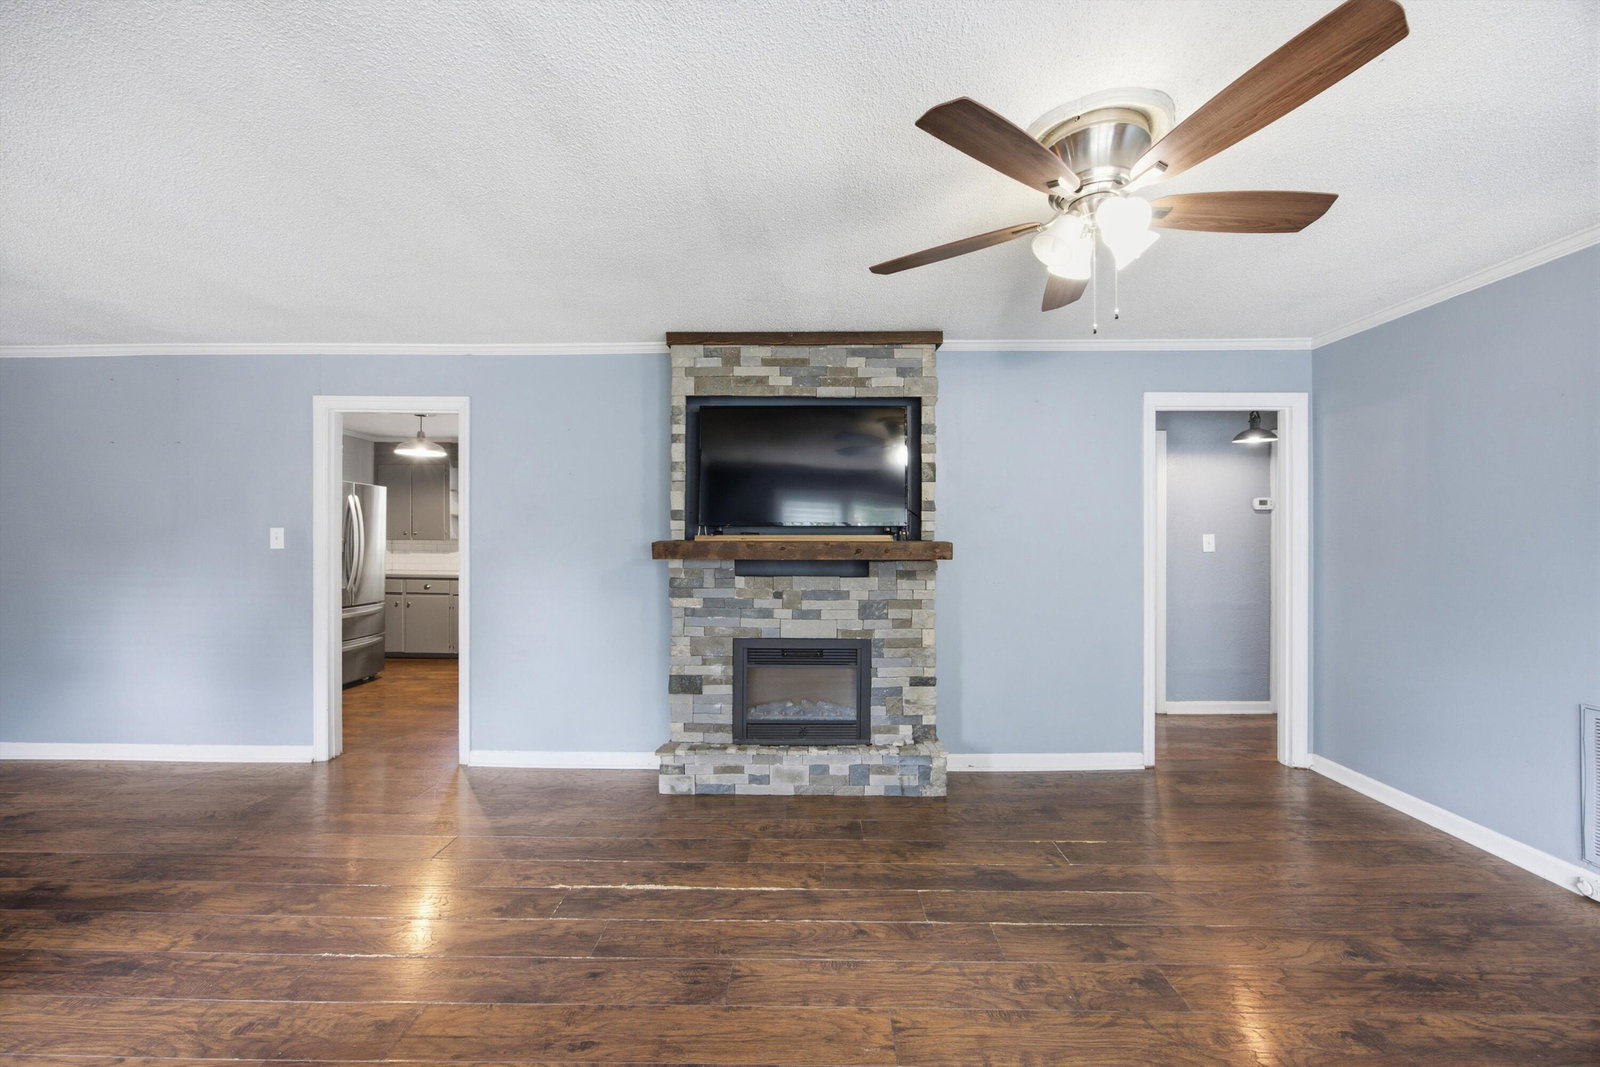
Welcome to 1901 NW Westside Drive, a charming, turn-key brick rancher that effortlessly combines timeless curb appeal with modern functionality. Situated on a level, low-maintenance lot, this property features a fenced backyard perfect for pets and play, alongside a one-car garage and a detached storage building that is perfect for hobbies and organization. Inside, the seamless single-level layout opens into a sunlit, fireplace-centered living and dining space. The adjacent kitchen maximizes efficiency for everyday cooking and entertaining. Opposite of the kitchen, the bedroom wing features a tastefully updated full bath and three versatile bedrooms, including a generous primary large enough to comfortably accommodate a California King. Enjoy peace of mind with an upgraded PEX plumbing system, engineered to easily handle erratic Tennessee winters. Whether you are a first-time buyer or looking to simplify and downsize, this move-in-ready gem offers an unmatched lifestyle. Schedule your private tour today, this one won't last long!
/t.realgeeks.media/resize/300x/https://u.realgeeks.media/chattanoogahouses%252FeXp_Realty_-_Color.png)
Additional Information
- Style
- Ranch
- Exterior
- Brick
- Interior
- Tub/shower Combo
- Roof
- Shingle
- Floors
- Luxury Vinyl
- Foundation
- Block
- Basement
- None
- Appliances
- Microwave, Oven, Refrigerator, Water Heater
- Exterior Features
- Private Yard, Storage
- Community Features
- None
- Lot Description
- Level
- Pool Description
- None
- Fireplace Description
- Living Room
- Cooling
- Central Air, Ceiling Fan(s)
- Heating
- Central
- Elementary School
- Stuart Elementary
- Middle School
- Cleveland Middle
- High School
- Cleveland High
- Financing Available
- Cash, Conventional, FHA, VA Loan
Mortgage Calculator
Listing courtesy of Keller Williams Realty.