552 Dreamland Road, Spring City, TN 37381
- $775,000
- 3
- BD
- 2
- BA
- 1,692
- SqFt




- List Price
- $775,000
- Price Change
- ▼ $25,000 1786472290
- MLS#
- 1536079
- Bedrooms
- 3
- Full-baths
- 1
- Half-baths
- 1
- Sq. Ft
- 1,692
- Acres
- 2.13
- Year Built
- 1976
Property Description
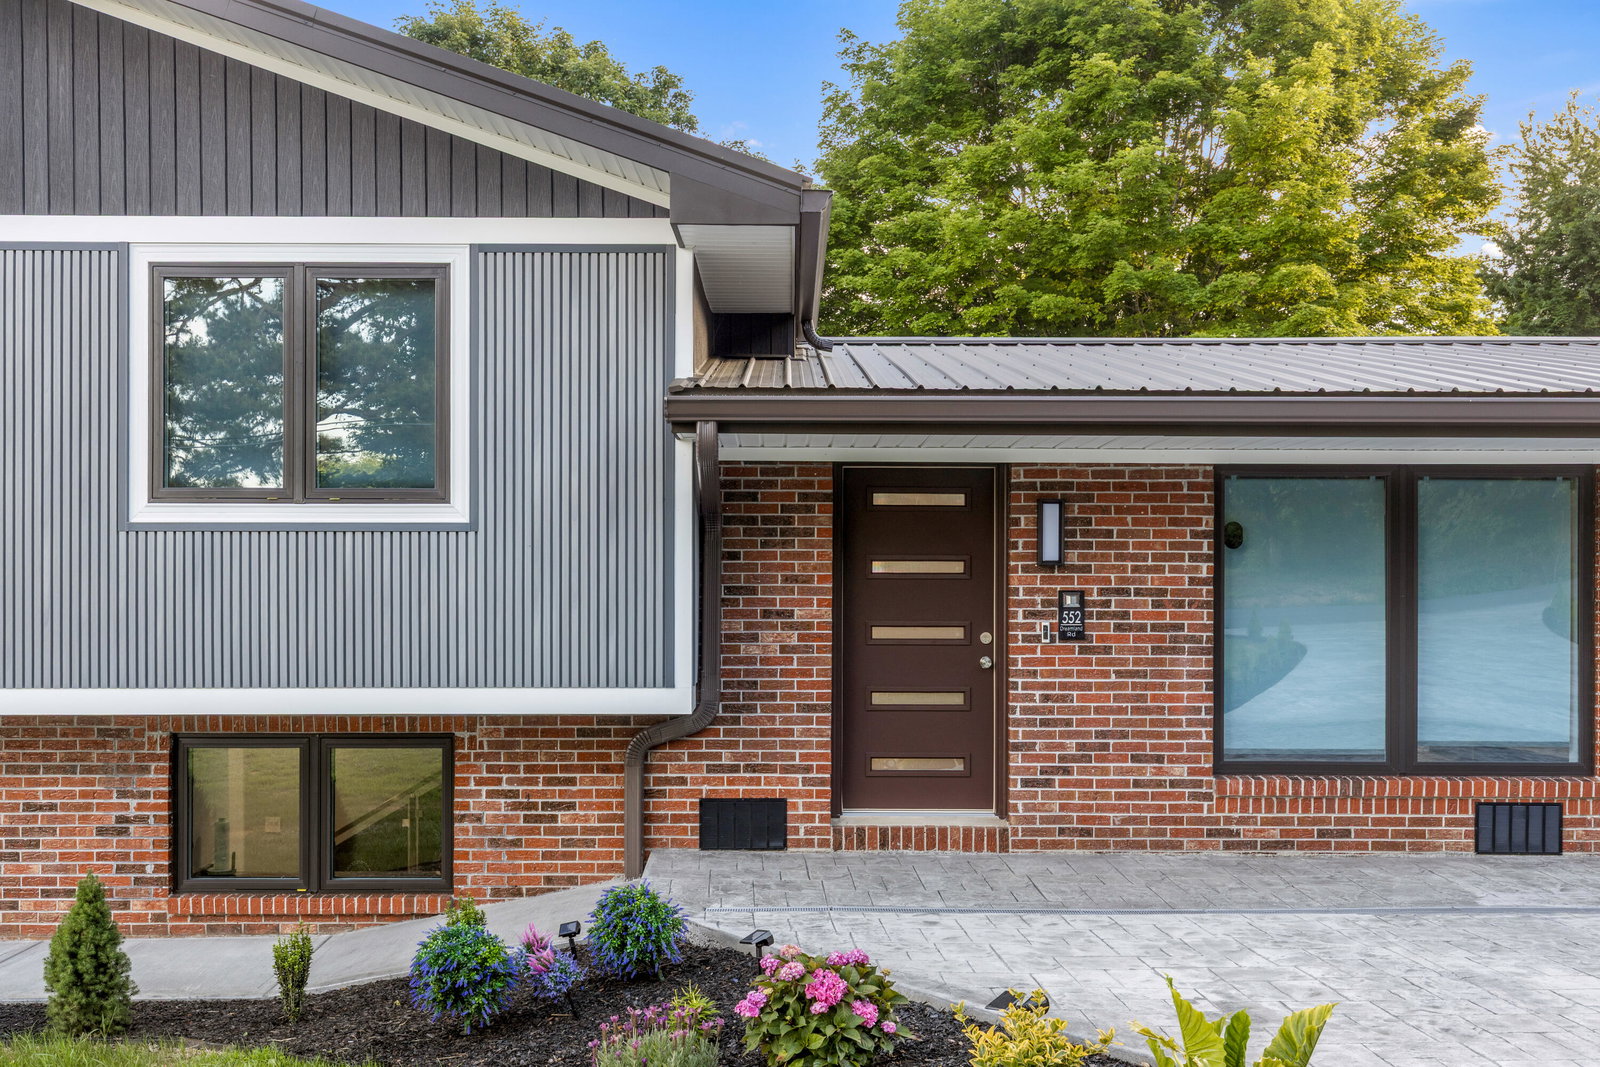
Completely reimagined from the ground up, this 3BR/1.5BA brick home on 2.13 acres in Spring City is a true modern luxury statement. With mountain views and just minutes from Watts Bar Lake, it offers a rare blend of high-end design and peaceful Tennessee living. Every inch has been meticulously rebuilt using top-tier materials, many imported, creating a level of finish rarely seen in the area. Inside, a striking open layout showcases a showstopping kitchen with granite waterfall countertops, sleek high-gloss cabinetry with integrated no-handle design, top-of-the-line appliances, a gas range with custom hood, wine cooler, and an oversized island built for gathering. Extensive and hidden cabinetry provides both clean aesthetics and exceptional functionality. The living space is anchored by a custom porcelain-clad media wall and elevated by warm, intentional lighting throughout. Large-format high-end porcelain tile runs seamlessly through the entire home with no carpet anywhere, reinforcing the clean, modern feel. Substantial, heavy-duty doors and premium finishes carry throughout. The primary suite offers a spa-inspired bath with floor-to-ceiling tile, glass shower, and a sleek floating vanity. Additional bedrooms are generously sized and thoughtfully finished. Outside, the 2.13 acres are flat, cleared, and fully usable, offering endless potential for expansion, additional structures, or simply enjoying the space. A pergola-covered patio, stamped concrete driveway, and detached outbuilding complete the setting. Furniture is brand new, top-of-the-line, and negotiable. This is not just a renovation - it's a complete transformation you have to experience in person
/t.realgeeks.media/resize/300x/https://u.realgeeks.media/chattanoogahouses%252FeXp_Realty_-_Color.png)
Additional Information
- Exterior
- Brick, Vinyl Siding
- Interior
- Open Floorplan, Tub/shower Combo
- Roof
- Metal
- Floors
- Tile
- Foundation
- Block
- Basement
- Finished, Partial
- Exterior Features
- None
- Lot Description
- Gentle Sloping, Level
- Fireplace Description
- Den, Gas Log
- Cooling
- Central Air, Electric
- Heating
- Central, None
- Elementary School
- Spring City
- Middle School
- Spring City
- High School
- Rhea County High School
- Financing Available
- Cash, Conventional
Mortgage Calculator
Listing courtesy of Keller Williams Realty.