117 Rackham Road, Hixson, TN 37343
- $479,000
- 4
- BD
- 3
- BA
- 2,975
- SqFt




- List Price
- $479,000
- Price Change
- ▼ $11,000 1784053702
- MLS#
- 1535144
- Bedrooms
- 4
- Full-baths
- 3
- Sq. Ft
- 2,975
- Acres
- 0.50
- Year Built
- 1969
- Subdivision
- Valleybrook Unit 1
Property Description
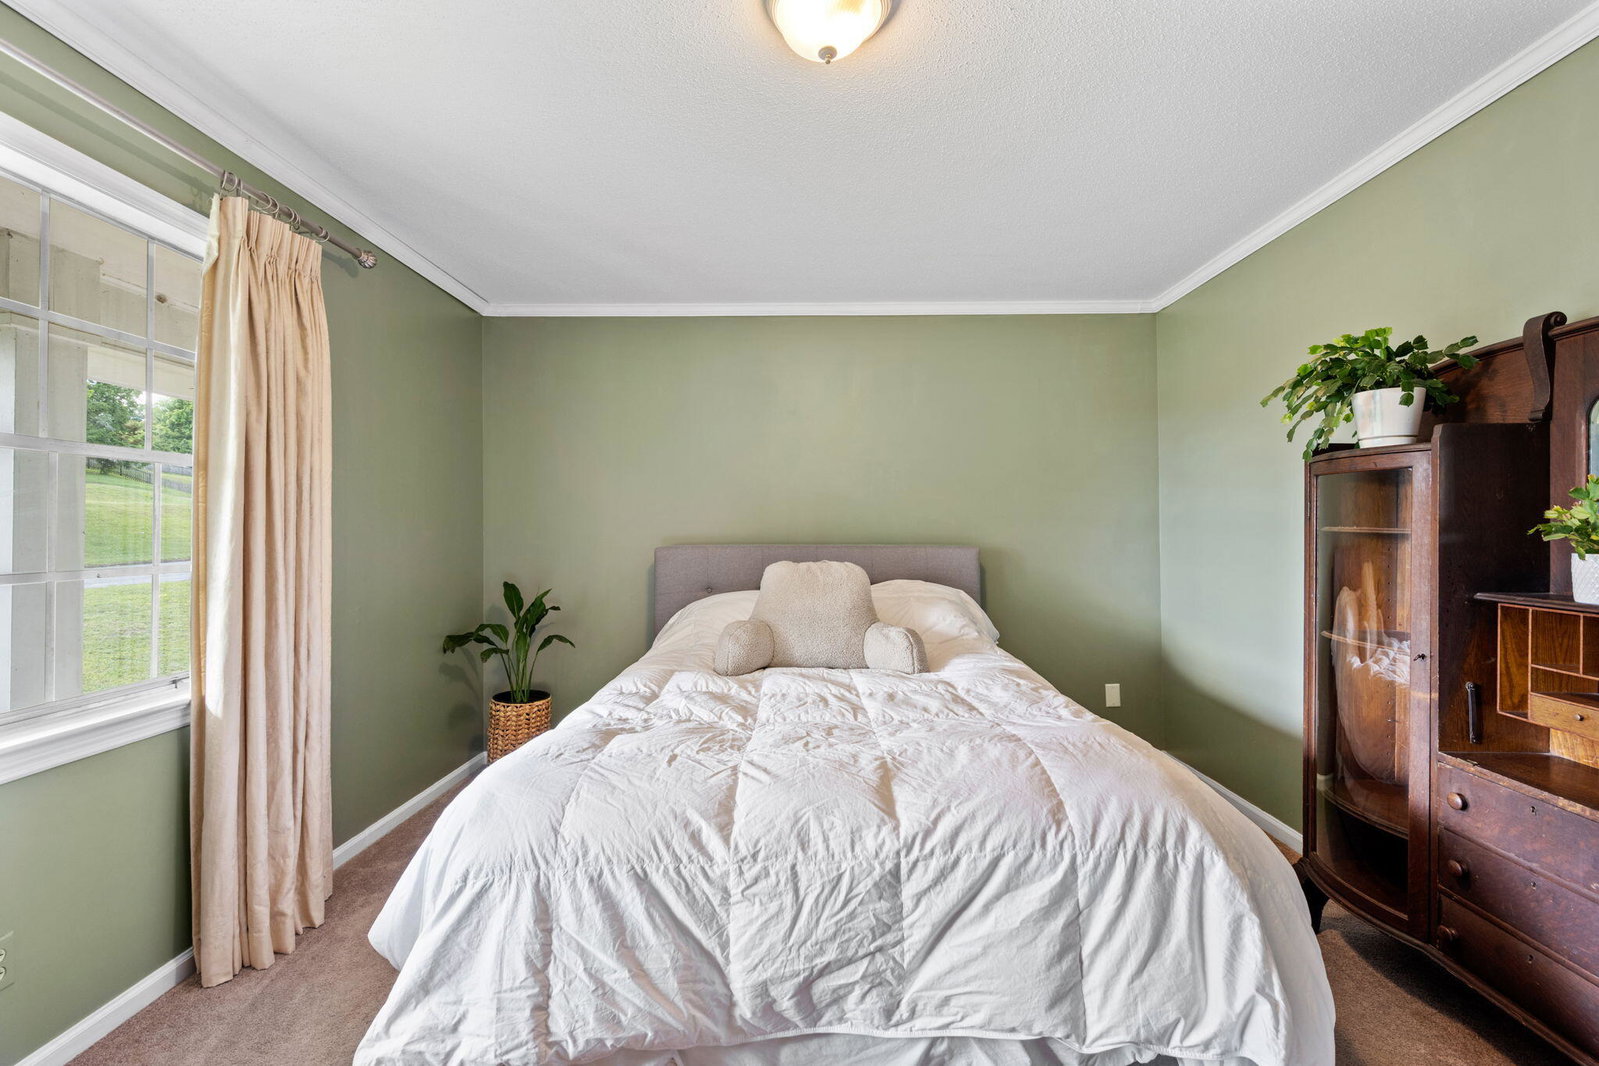
48-hr. First Right Of Refusal. Nestled on a spacious half-acre corner lot in the desirable Valleybrook Golf Community, this beautifully maintained 4-bedroom, 3 full bath home offers space, comfort, and updates throughout. New hardwood flooring flows through the main living areas, where you'll find a large living room seamlessly connected to an oversized dining area--perfect for entertaining and everyday living. The updated kitchen features new flooring, all new appliances, and a cozy eat-in breakfast area with plenty of natural light. The spacious primary suite is conveniently located on the main level and includes an ensuite bath with a jetted tub, separate stand-up shower, and large vanity. Two additional bedrooms and a full bath with a tub/shower combo and oversized vanity complete the main level. Just off the kitchen, the oversized sunroom overlooks the private backyard and offers the perfect space to relax year-round. Downstairs, the finished lower level provides an expansive recreational room complete with tiled floors, a bar area, built-in shelving/bookcases, a large closet, and a charming wood-burning brick fireplace. From the recreation room, step directly into the fenced backyard featuring mature landscaping and additional outdoor storage space. The lower level also includes a fourth bedroom, full bathroom, laundry room, and convenient access to the garage. With generous living spaces inside and out, this home combines functionality, comfort, and location in one exceptional property.
/t.realgeeks.media/resize/300x/https://u.realgeeks.media/chattanoogahouses%252FeXp_Realty_-_Color.png)
Additional Information
- Stories
- 2
- Exterior
- Brick, Vinyl Siding
- Interior
- Separate Shower, Tub/shower Combo, En Suite, Separate Dining Room
- Roof
- Shingle
- Floors
- Carpet, Ceramic Tile, Hardwood
- Foundation
- Slab
- Basement
- Finished, Full
- Appliances
- Disposal, Dishwasher, Exhaust Fan, Free-Standing Gas Oven, Free-Standing Gas Range, Free-Standing Refrigerator
- Exterior Features
- None
- Community Features
- Clubhouse, Golf
- Lot Description
- Back Yard, Corner Lot, Near Golf Course, Native Plants
- Fireplace Description
- Wood Burning Stove
- Cooling
- Attic Fan, Central Air, Ceiling Fan(s)
- Heating
- Central, Electric
- Elementary School
- Big Ridge Elementary
- Middle School
- Hixson Middle
- High School
- Hixson High
- Financing Available
- Cash, Conventional
Mortgage Calculator
Listing courtesy of Keller Williams Realty.