9030 Finney Point Drive, Ooltewah, TN 37363
- $899,000
- 4
- BD
- 5
- BA
- 4,100
- SqFt




- List Price
- $899,000
- Price Change
- ▼ $51,000 1785185483
- MLS#
- 1533119
- Bedrooms
- 4
- Full-baths
- 4
- Half-baths
- 1
- Sq. Ft
- 4,100
- Acres
- 1.28
- Year Built
- 1990
- Subdivision
- Stratford Place
Property Description
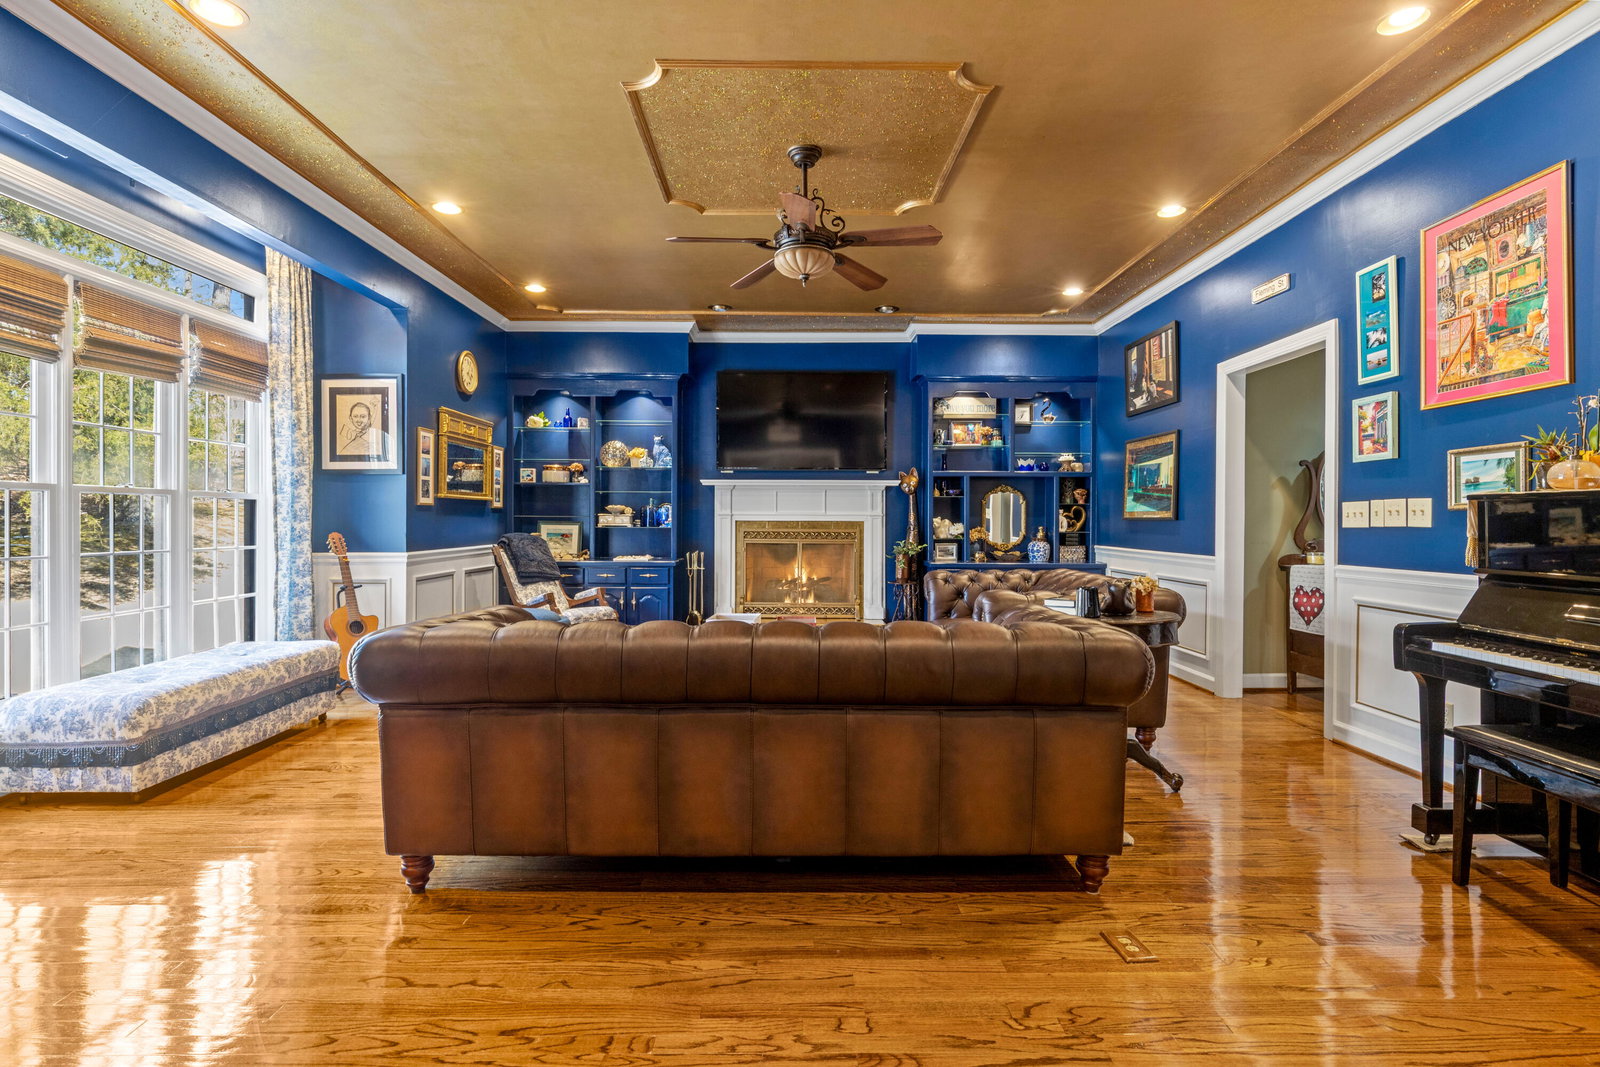
Welcome to 9030 Finney Point Drive--an elegant all-brick home nestled on a private 1.28-acre lot in the desirable Stratford Place community of Ooltewah. Offering approximately 4,100 square feet of thoughtfully designed living space, this exceptional residence features 4 bedrooms, 4 full baths, and 1 half bath, blending timeless character with modern updates. Recent improvements include a new Trane furnace, new oven, and new dishwasher, providing added comfort and peace of mind for the next owner. Step inside to a grand foyer with soaring ceilings, rich hardwood floors, and a sweeping staircase that sets the tone for the home's impressive interior. The main-level primary suite offers both convenience and privacy, complete with a spacious walk-in closet and a well-appointed en suite bath. The beautifully updated kitchen serves as the heart of the home, featuring granite countertops, a large center island, stainless steel appliances, and a bright breakfast nook surrounded by windows. Multiple living and entertaining spaces include a formal dining room and a stunning living room with custom built-ins and a cozy fireplace. Upstairs, generously sized secondary bedrooms and additional baths provide flexible space for family, guests, or home office needs. A standout feature of this property is its dual garage setup, with a traditional two-car garage on the left side of the home and a separate garage workshop on the right--perfect for hobbies, storage, or extra workspace. Outside, enjoy peaceful wooded surroundings from the patio or covered porch, ideal for relaxing or entertaining. The expansive driveway and mature landscaping enhance both curb appeal and privacy. Conveniently located near I-75, shopping, dining, and top-rated Ooltewah schools, this exceptional property offers the perfect combination of space, style, modern updates, and an unbeatable location.
/t.realgeeks.media/resize/300x/https://u.realgeeks.media/chattanoogahouses%252FeXp_Realty_-_Color.png)
Additional Information
- Exterior
- Brick
- Interior
- Bookcases, Eat-in Kitchen, Granite Counters, Kitchen Island, Primary Downstairs, Walk-In Closet(s), Separate Shower, Breakfast Nook
- Floors
- Hardwood, Tile
- Foundation
- Permanent
- Exterior Features
- Rain Gutters
- Fireplace Description
- Living Room
- Cooling
- Central Air, Electric
- Heating
- Central
- Elementary School
- Ooltewah Elementary
- Middle School
- Ooltewah Middle
- High School
- Ooltewah
- Financing Available
- Cash, Conventional
Mortgage Calculator
Listing courtesy of Keller Williams Realty.