6108 Turtle Pointe Drive, Hixson, TN 37343
- $525,000
- 4
- BD
- 3
- BA
- 2,621
- SqFt




- List Price
- $525,000
- Price Change
- ▼ $10,000 1779397107
- MLS#
- 1529906
- Bedrooms
- 4
- Full-baths
- 2
- Half-baths
- 1
- Sq. Ft
- 2,621
- Acres
- 0.31
- Year Built
- 1992
- Subdivision
- Arbor Landing
Property Description
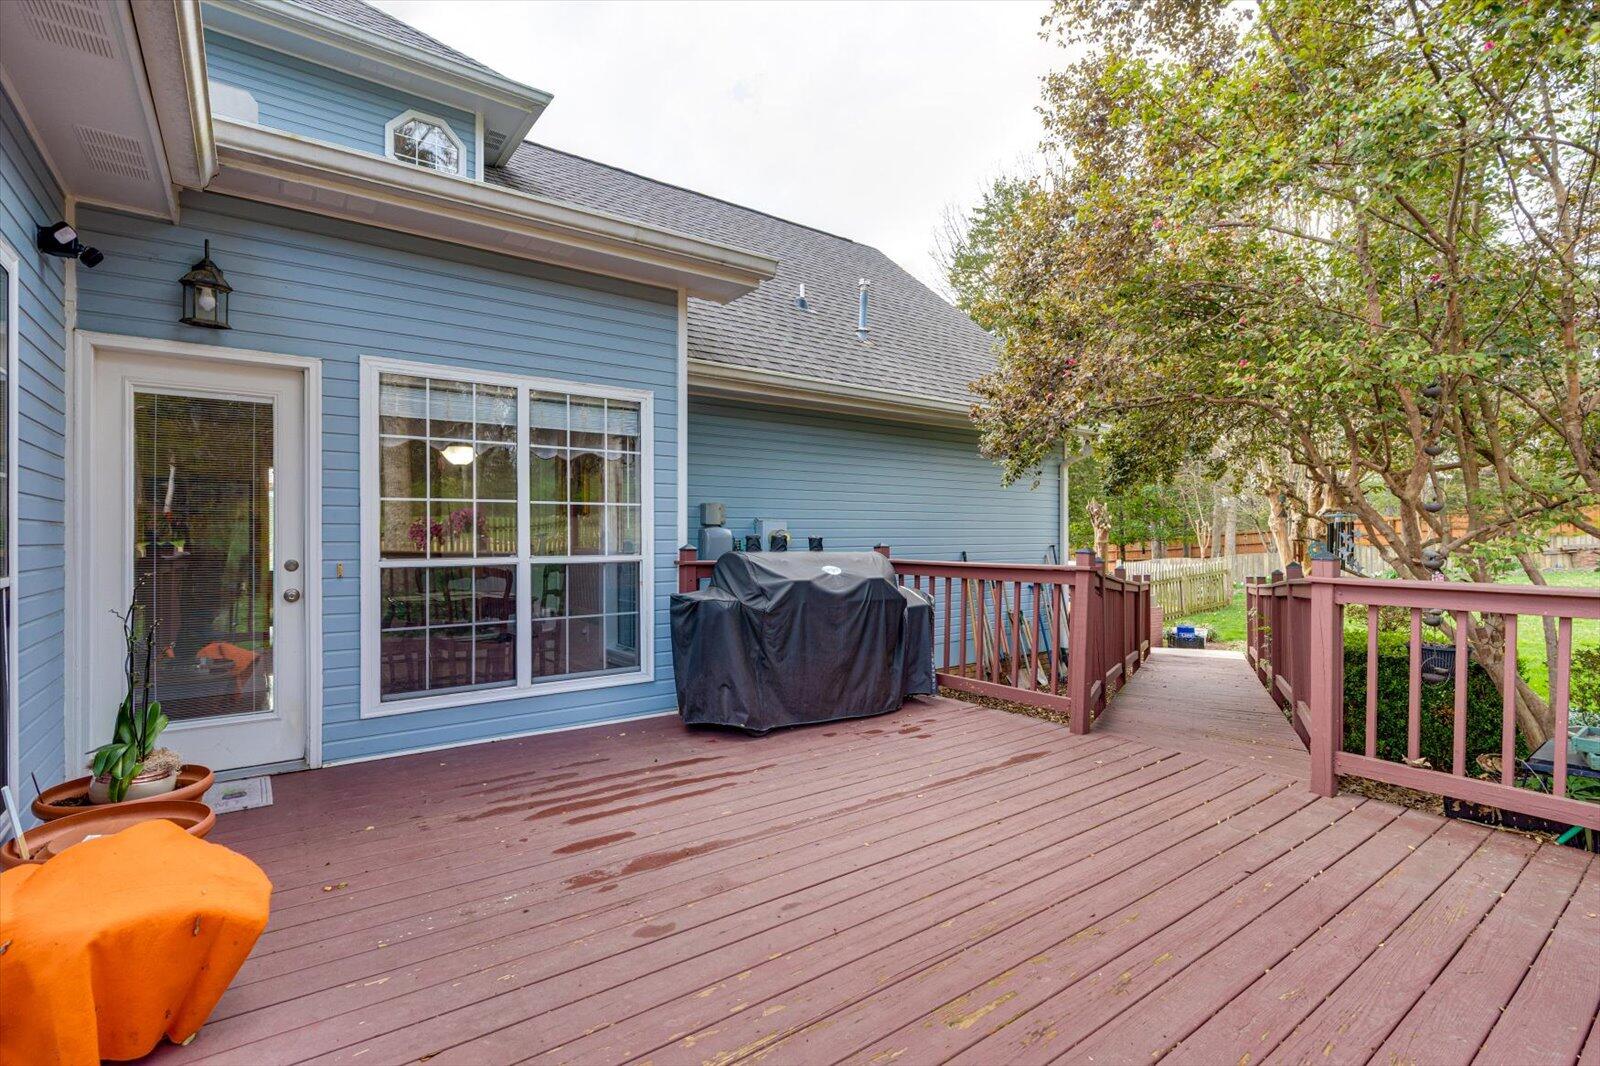
***SELLER WOULD AGREE TO PAY A PORTION OF BUYERS CLOSING COSTS WITH AN ACCEPTABLE OFFER! Beautifully maintained home in the desirable Arbor Landing neighborhood, conveniently located in the heart of Hixson. Situated on a quiet cul-de-sac with wooded privacy behind the property, this home offers both comfort and convenience. The main level features hardwood floors, a den with beamed vaulted ceiling and brick gas log fireplace, dining room, and an office/sitting room with charming arched doorways. The light-filled kitchen includes granite countertops, stainless appliances, double pantries, and a breakfast area. Also on the main level are the spacious primary suite with large walk-in closet and en suite bath featuring a jetted tub and tiled shower, a utility room with storage, and a half bath. The second floor offers three additional bedrooms, a full bath, and a bonus room with lots of storage that has been plumbed for a future bathroom if desired. The home features abundant natural light and a neutral color palette throughout. Additional highlights include a two-car garage, a large rear deck perfect for entertaining, and a beautifully landscaped backyard. Arbor Landing offers community amenities including a neighborhood pool and sidewalks for walking. Move-in ready with convenient main-level living and plenty of additional space for family upstairs. Schedule a showing today to see all this home has to offer!
/t.realgeeks.media/resize/300x/https://u.realgeeks.media/chattanoogahouses%252FeXp_Realty_-_Color.png)
Additional Information
- Style
- Other
- Stories
- 2
- Exterior
- Brick, Other
- Interior
- Ceiling Fan(s), Granite Counters, High Ceilings, High Speed Internet, Pantry, Recessed Lighting, Tray Ceiling(s), Vaulted Ceiling(s), Walk-In Closet(s), Separate Shower, Tub/shower Combo, En Suite, Sitting Area, Breakfast Room, Separate Dining Room, Plumbed
- Roof
- Shingle
- Floors
- Carpet, Hardwood, Tile
- Foundation
- Block, Brick/Mortar
- Appliances
- Dishwasher, Electric Range, Microwave, Refrigerator
- Exterior Features
- Lighting, Private Yard
- Community Features
- Clubhouse, Pool, Sidewalks
- Lot Description
- Cul-De-Sac, Gentle Sloping, Landscaped, Level
- Pool Description
- Association, Community, In Ground
- Fireplace Description
- Den, Gas Log
- Cooling
- Central Air, Ceiling Fan(s)
- Heating
- Central, Natural Gas
- Elementary School
- Big Ridge Elementary
- Middle School
- Hixson Middle
- High School
- Hixson High
- Financing Available
- Cash, Conventional
Mortgage Calculator
Listing courtesy of United Real Estate Experts.